<-- style PDP --> 986 Colborne Street, Brantford - Single Family Residence for sale for $544,900
  • new
  • for sale
  • leased

986 Colborne Street

Brantford, ON, N3S 3T4 - Echo Place

$544,900

  • Neighbourhood

    Echo Place

  • Major Intersection

  • Listed Since: 26 day(s)

  • Last update: today

Overview

  • Property Type

    Single Family Residence, Split Level

  • Bedrooms

    3 + 0

  • Bathrooms

    3

  • Basement

    Full, Finished

  • Kitchen

    n/a

  • Total Parking

    3 (1 null Garage)

  • Lot Size

    Available Upon Request

  • Taxes

    $4,434.40 (2026)

  • Type

    Freehold

Property Description

Property description for 986 Colborne Street, Brantford

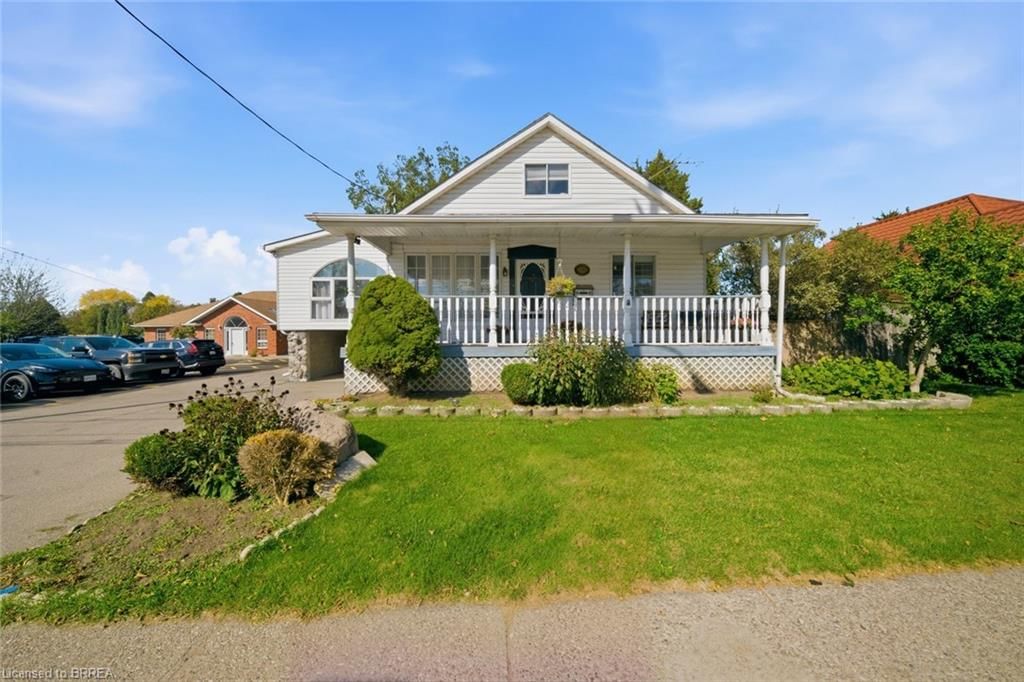
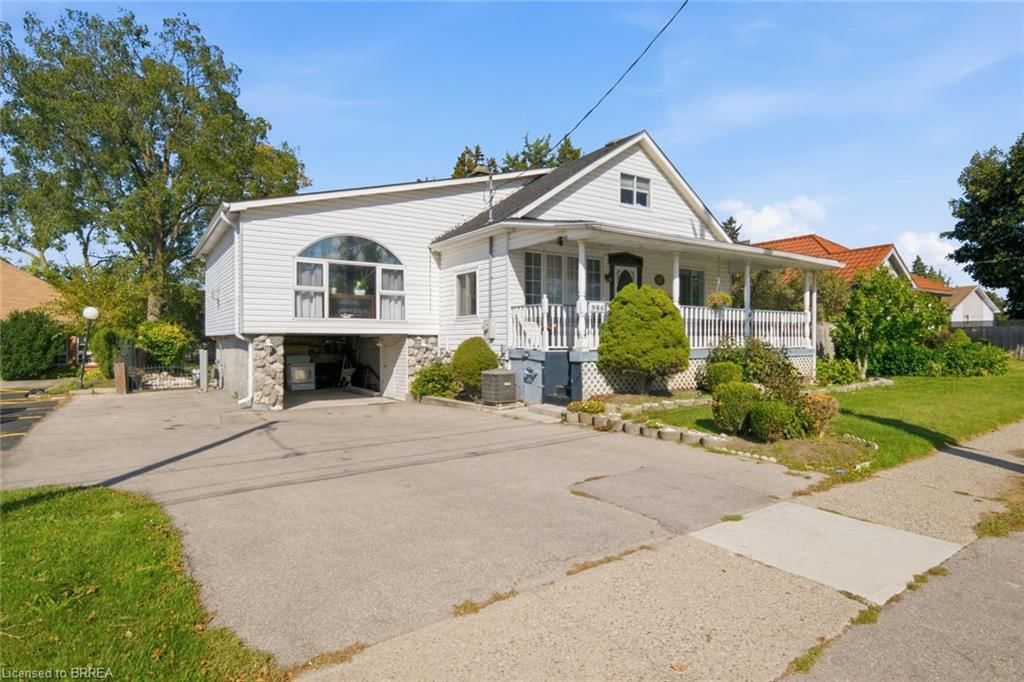
Every once in a while a home completely surprises you with just how much space is waiting inside—and this is definitely one of those homes! And it offers potential for a basement unit too! With its separate entrance, 2nd kitchen and plenty of living space, the lower level can be set up as an in-law suite, a possible mortgage helper, or simply extra room for the whole family to enjoy. Sitting on a 1/4 acre lot, this lovely home is an exciting option for first-time buyers looking for a smart start and multigenerational families wanting to live together. It's also perfect for anyone looking to downsize and have the ease of one-level living without giving up space for family and friends. The main-floor bedroom, bathroom and laundry add to the everyday convenience. And then there’s the kitchen! Open to the large, cozy family room with it's gas fireplace, this updated space was made for entertaining. At its centre is an absolutely enormous 14' island (yes, 14 feet!), providing plenty of room for cooking, casual meals, celebrations and everyone who inevitably gathers in the kitchen. Overlooking the large backyard, the entire space feels open, inviting and ready for a crowd. The formal dining room carries the entertaining space beyond the kitchen, this room is also equally perfect as a home office. Just a few steps up brings you to another impressively large room. Anchored by a striking stone gas fireplace, the living room offers another inviting place to entertain friends or to just to settle in for a quiet evening by the fire. The upper level provide two more bedrooms and a 2pc bathroom. Outside, the generously sized lot opens up even more possibilities. Imagine this large backyard as the future home of your workshop and swimming pool and the expansive covered front porch the perfect place for your morning coffee. Close to Highway 403 access. Bigger than it looks—this is one that definitely must be seen!

Listed by Re/Max Twin City Realty Inc

  • MLS #

    40869124

  • Sq. Ft

    2098

  • Sq. Ft. Source

    MLS

  • Lot Irregularities

    n/a

  • Year Built

    1948

  • Pool

    n/a

  • Drive

    n/a

  • Garage

    n/a

  • Total Parking

    3

  • Family Room

    n/a

  • Den

    n/a

  • Exterior

    Vinyl Siding

  • Fireplace

    n/a

  • Roof

    Asphalt Shing

  • Foundation

    Unknown

  • Elevator

    n/a

  • Water View

    n/a

  • Laundry Level

    n/a

  • Heat

    Forced Air, Natural Gas

  • A/C

    Central Air

  • Water

    Municipal

  • Water Supply

    n/a

  • Sewers

    n/a

  • Central Vac

    n/a

  • Kitchen

    6.10 x 4.27 ft Main level

  • Dining Room

    5.31 x 4.19 ft Main level

  • Family Room

    4.88 x 3.84 ft Main level

    Fireplace

  • Bedroom

    4.06 x 3.35 ft Third level

  • Recreation Room

    4.88 x 3.76 ft Basement level

  • Bathroom

    false Basement level

    4-Piece

  • Bedroom

    5.49 x 4.39 ft Third level

  • Bathroom

    false Third level

    2-Piece

  • Living Room

    7.54 x 4.78 ft Second level

    Fireplace

  • Dinette

    3.86 x 3.12 ft Main level

  • Bathroom

    false Main level

    4-Piece

  • Utility Room

    5.89 x 3.81 ft Basement level

  • Laundry

    3.00 x 1.42 ft Main level

  • Other

    4.22 x 3.76 ft Basement level

  • Bedroom Primary

    5.74 x 3.40 ft Main level

  • Kitchen

    4.37 x 3.00 ft Basement level

  • MLS #

    40869124

  • Sq. Ft

    2098

  • Sq. Ft. Source

    MLS

  • Lot Irregularities

    n/a

  • Year Built

    1948

  • Pool

    n/a

  • Drive

    n/a

  • Garage

    n/a

  • Total Parking

    3

  • Family Room

    n/a

  • Den

    n/a

  • Exterior

    Vinyl Siding

  • Fireplace

    n/a

  • Roof

    Asphalt Shing

  • Foundation

    Unknown

  • Elevator

    n/a

  • Water View

    n/a

  • Laundry Level

    n/a

  • Heat

    Forced Air, Natural Gas

  • A/C

    Central Air

  • Water

    Municipal

  • Water Supply

    n/a

  • Sewers

    n/a

  • Central Vac

    n/a

  • Kitchen

    6.10 x 4.27 ft Main level

  • Dining Room

    5.31 x 4.19 ft Main level

  • Family Room

    4.88 x 3.84 ft Main level

    Fireplace

  • Bedroom

    4.06 x 3.35 ft Third level

  • Recreation Room

    4.88 x 3.76 ft Basement level

  • Bathroom

    false Basement level

    4-Piece

  • Bedroom

    5.49 x 4.39 ft Third level

  • Bathroom

    false Third level

    2-Piece

  • Living Room

    7.54 x 4.78 ft Second level

    Fireplace

  • Dinette

    3.86 x 3.12 ft Main level

  • Bathroom

    false Main level

    4-Piece

  • Utility Room

    5.89 x 3.81 ft Basement level

  • Laundry

    3.00 x 1.42 ft Main level

  • Other

    4.22 x 3.76 ft Basement level

  • Bedroom Primary

    5.74 x 3.40 ft Main level

  • Kitchen

    4.37 x 3.00 ft Basement level

Thinking of Selling?

Find Out Your Home’s Value in Today’s Market!

No Email or Signup is required to view your home estimate.

estimate your home value

Contact Manoj Kukreja

Sales Representative,
Century 21 People’s Choice Realty Inc.,
Brokerage
(647) 576 - 2100

Manoj profile avatar

Mortgage Calculator

This data is for informational purposes only.

Mortgage Payment per month

Principal Amount

Interest

Total Payable

Amortization

Amortization

Closing Cost Calculator

This data is for informational purposes only.

Closing Cost Total for this property

Total Cash flow for purchasing this property

Down Payment(%)*
Additional information

Provincial Land Transfer Tax

Ontario Land Transfer Tax Rebate

Toronto Land Transfer Tax

Toronto Land Transfer Tax Rebate

PST on CMHC Insurance Premium

Lawyer Fees

$2,825

Government Registration Fee's

$164

Title Insurance

Closing Cost Total

Total Cash flow for purchasing this property

Provincial Land Transfer Tax

Ontario Land Transfer Tax Rebate

Toronto Land Transfer Tax

Toronto Land Transfer Tax Rebate

PST on CMHC Insurance Premium

Lawyer Fees

$2,825

Government Registarion Fee's

$164

Title Insurance

Down Payment(%)*

* A down payment of less than 20% is permitted only for first-time home buyers purchasing their principal residence. The minimum down payment required is 5% for the portion of the purchase price up to $500,000, and 10% for the portion between $500,000 and $1,500,000. For properties priced over $1,500,000, a minimum down payment of 20% is required.

Thinking of Selling?

Find Out Your Home’s Value in Today’s Market!

No Email or Signup is required to view your home estimate.

estimate your home value

Contact Manoj Kukreja

Sales Representative, Century 21 People’s Choice Realty Inc., Brokerage
(647) 576 - 2100

Manoj profile avatar

Recent Sold Listings in Echo Place, Brantford

Popular Cities